Save
Ask
Tour
Hide
Share
$439,900
New Listing

548 E VAIL Lane
San Tan Valley, AZ 85140

For Sale|Single Family Residence|Active
4
Beds
2
Total Baths
2
Full Baths
1,666
SqFt
$264
/SqFt
2019
Built
Subdivision:
PECAN COVE
County:
Pinal

Due to the health concerns created by Coronavirus we are offering personal 1-1 online video walkthough tours where possible.
Upcoming Open Houses
Due to COVID-19, we recommend you verify Open Houses before attending.
Sat, Nov 21, 10:00 AM - 1:00 PM
Sun, Nov 22, 10:00 AM - 1:00 PM
548 E VAIL Lane548 E VAIL Lane548 E VAIL Lane548 E VAIL Lane
Save
Ask
Tour
Hide
Share

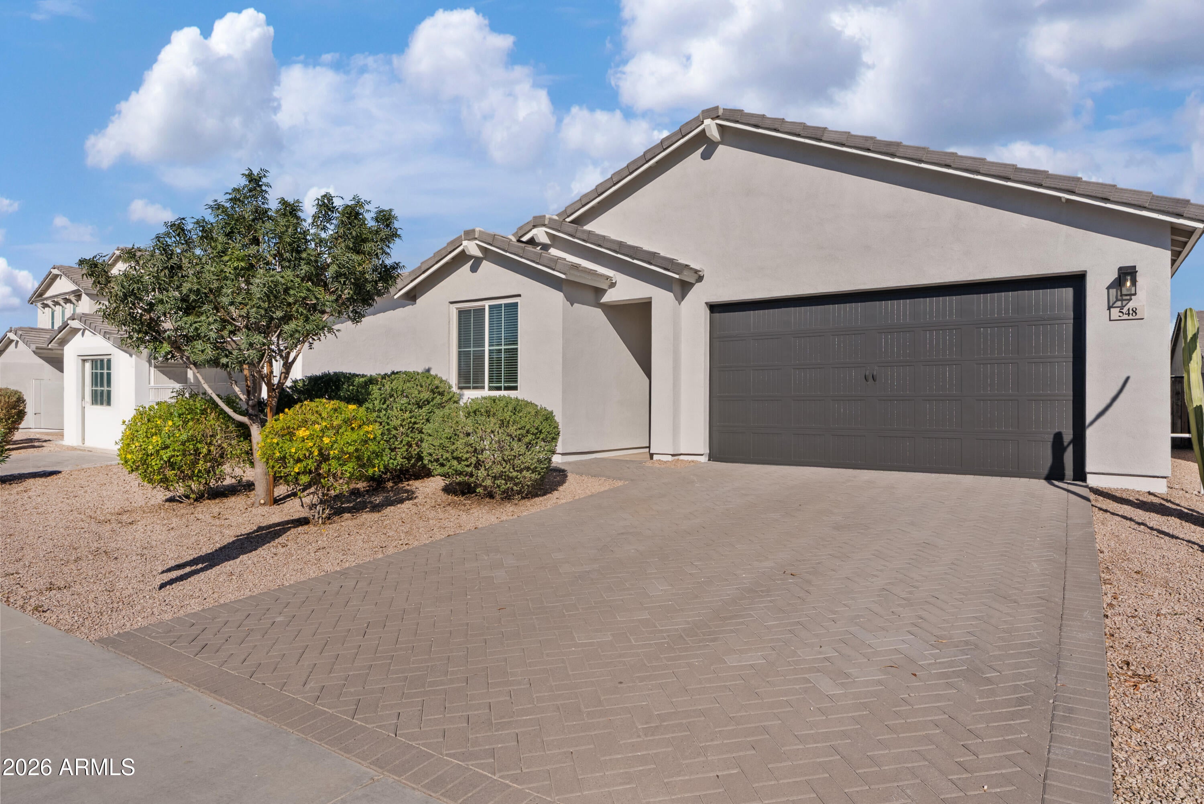
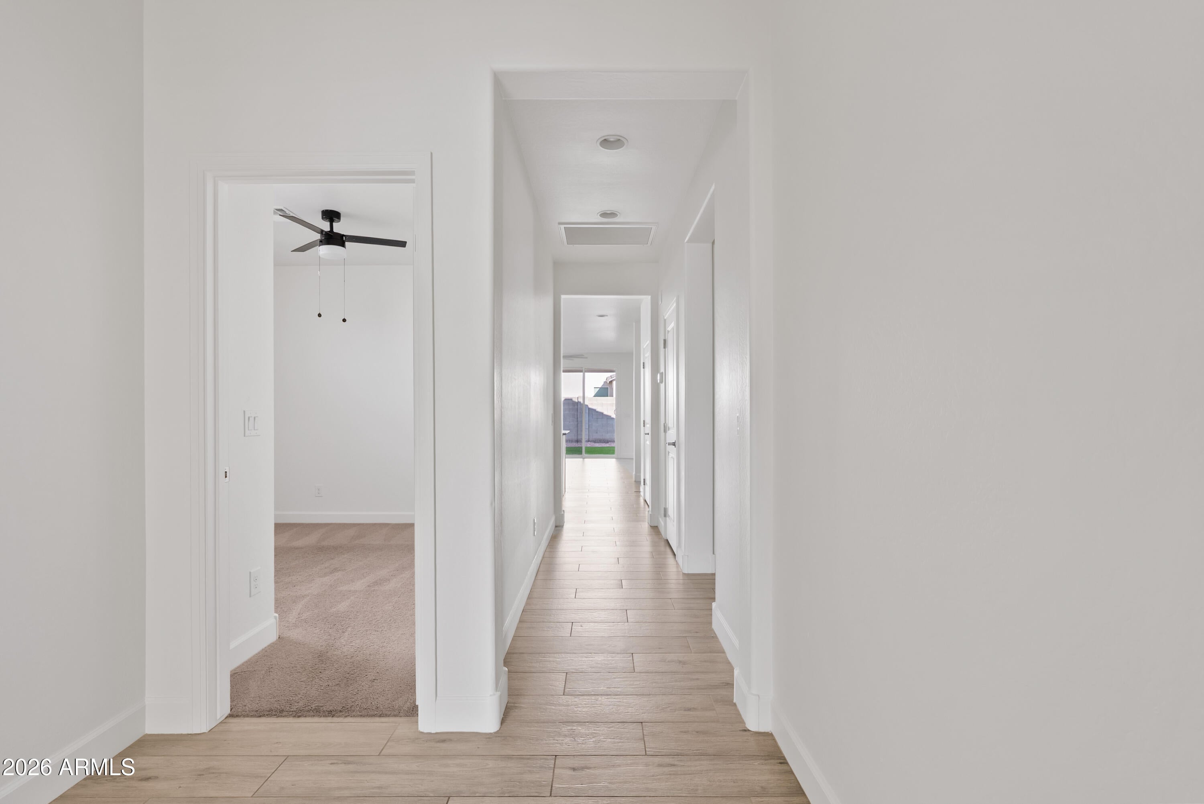
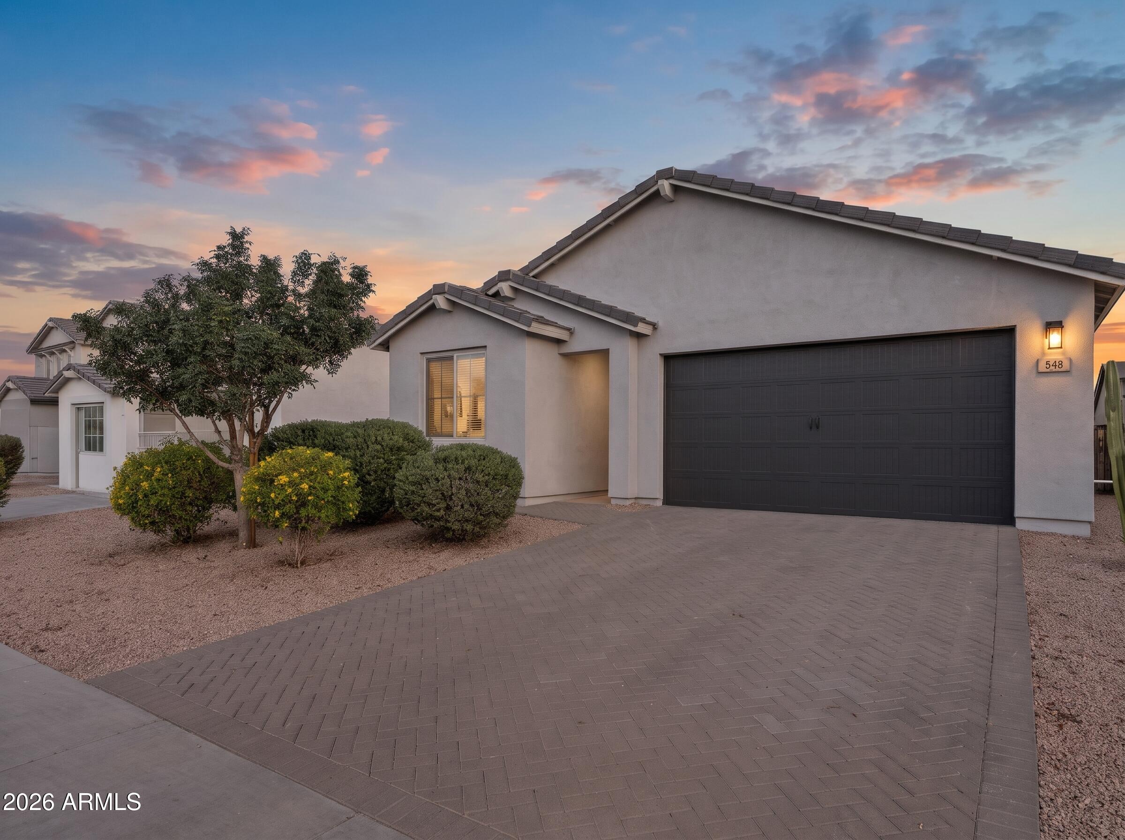
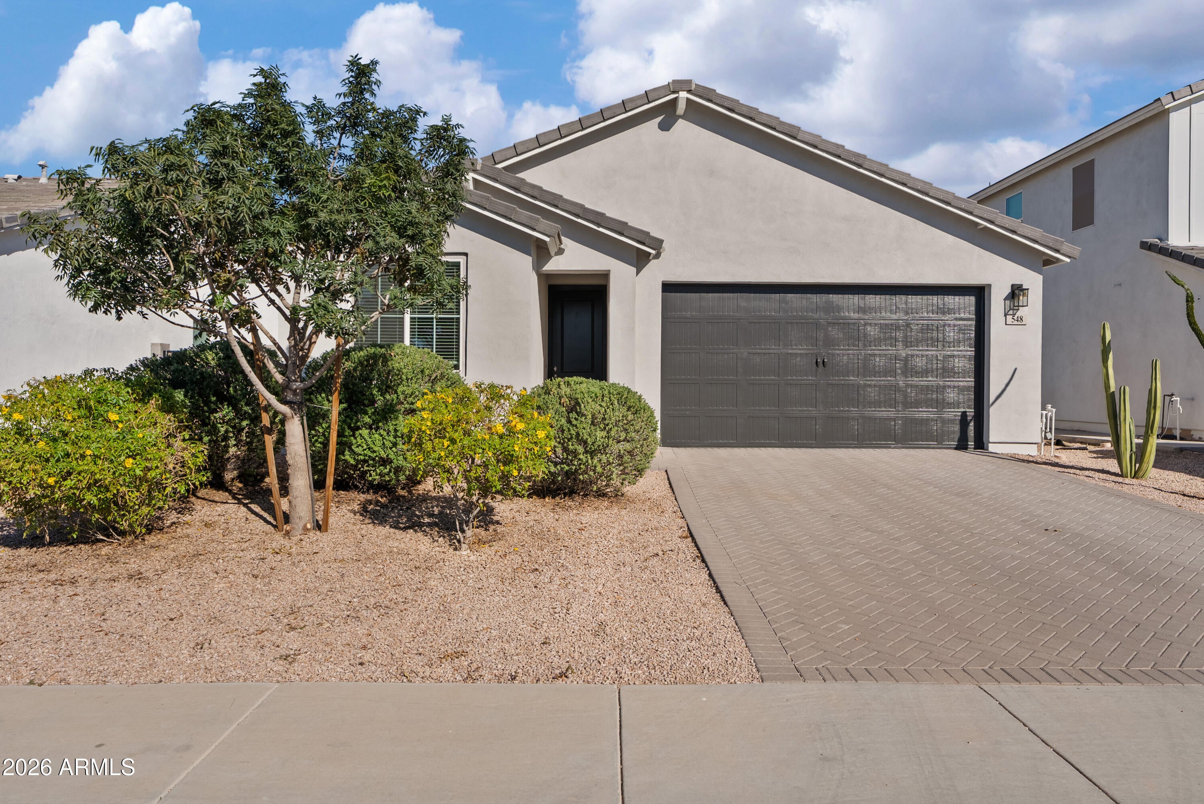
Fresh, Turnkey & Move-In Ready in Gated Pecan Cove! Welcome to this beautifully refreshed single-story home offering 4 bedrooms, 2 bathrooms, and 1,660 square feet of comfortable living space in one of San Tan Valley's favorite gated communities. From the moment you arrive, brand-new exterior paint sets a crisp, modern curb appeal, paired with fresh interior paint throughout for a clean, like-new feel. Step inside to a bright, functional layout designed for easy everyday living and entertaining. The open-concept kitchen features timeless granite countertops, abundant cabinetry, and plenty of workspace for cooking and gathering. The 4-bedroom design offers excellent versatility, giving you plenty of room for family, guests, or a dedicated home office. Head out back to your private, low-maintenance backyard retreat--complete with easy-care synthetic turf and a dedicated dog run, making it the perfect outdoor setup for relaxing and pets alike without the weekend yard work. Built in 2019 and complete with a 2-car garage, this home delivers peace of mind, great community privacy, and easy access to local dining, shopping, and nearby Queen Creek amenities. A move-in ready opportunity in a gated neighborhood you won't want to miss!

Save
Ask
Tour
Hide
Share
Listing Snapshot
Price 
$439,900
Days On Site 
0 Days
Bedrooms 
4
Inside Area (SqFt) 
1,666 sqft
Total Baths 
2
Full Baths 
2
Partial Baths 
N/A
Lot Size 
0.13 Acres
Year Built 
2019
MLS Number 
7103559
Status 
Active
Property Tax 
$1,460
HOA/Condo/Coop Fees 
$95 monthly
Sq Ft Source 
Assessor
Friends & Family
Recent Activity
3 hours agoListing updated with changes from the MLS
11 hours agoStatus changed to Active
19 hours agoListing first seen on site
General Features
Acres 
0.13
Additional Property Use 
Other
Attached Garage 
Yes
Cross Street 
Gantzel & Combs (Ironwood & Riggs)
Disclosures 
None
Garage 
Yes
Garage Spaces 
2
Land Lease 
No
Levels 
One
Number Of Stories 
1
Parking 
Garage Door OpenerDirect Access
Parking Spaces 
2
Property Sub Type 
Single Family Residence
Sewer 
Public Sewer
SqFt Total 
1666
Style 
Other
Water Source 
Public
Interior Features
Appliances 
DishwasherDisposalRefrigeratorElectric CooktopMicrowaveBuilt-In Electric OvenElectric OvenElectric RangeWasherDryerENERGY STAR Qualified DryerENERGY STAR Qualified Washer
Cooling 
Ceiling Fan(s)Central AirENERGY STAR Qualified Equipment
Electric 
220 Volts in Kitchen
Flooring 
CarpetTile
Heating 
ElectricENERGY STAR Qualified Equipment
Interior 
Double VanityEat-in KitchenKitchen IslandGranite CountersHigh Speed Internet
Window Features 
ENERGY STAR Qualified WindowsScreens
Save
Ask
Tour
Hide
Share
Exterior Features
Construction Details 
Stucco
Fencing 
Block
Lot Features 
Sprinklers In FrontSprinklers In Rear
Patio And Porch 
Patio
Roof 
Tile
Spa Features 
None
View 
City
Waterview 
City
Windows/Doors 
ENERGY STAR Qualified WindowsScreens
Community Features
Association Fee 
$95.0
Association Fee Frequency 
Monthly
Community Features 
GatedSidewalks
School District 
J O Combs Unified School District
Township 
02S
Financing Terms Available 
CashVA LoanFHAConventional
Roads 
Asphalt
Schools
School District
J O Combs Unified School District
Elementary School
Jack Harmon Elementary School
Middle School
J. O. Combs Middle School
High School
Combs High School
Listing courtesy of Limitless Real Estate.


All information should be verified by the recipient and none is guaranteed as accurate by ARMLS. Copyright 2026 Arizona Regional Multiple Listing Service, Inc. All rights reserved.
Last checked: 2026-11-17 07:00 PM UTC

Neighborhood & Commute
Source: Walkscore
Save
Ask
Tour
Hide
Share